DESCRIPTION

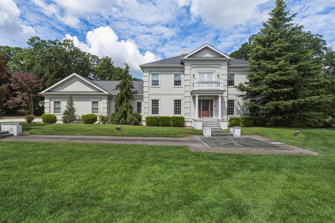
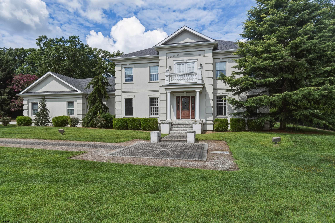
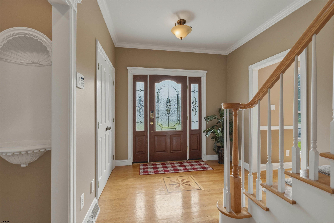
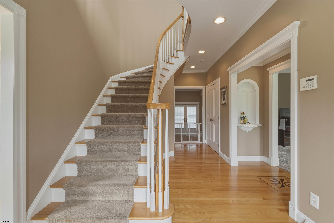
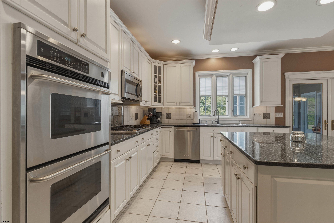
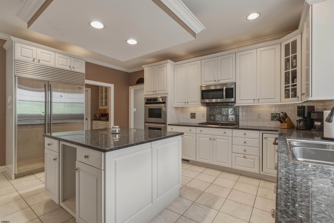
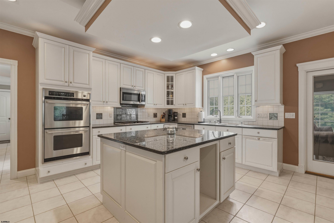
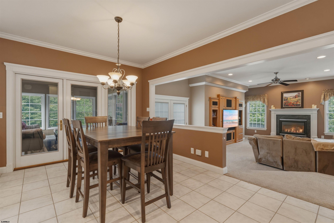
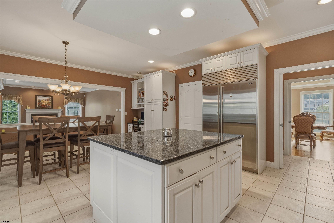
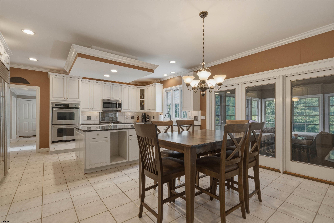
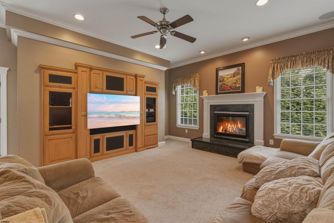
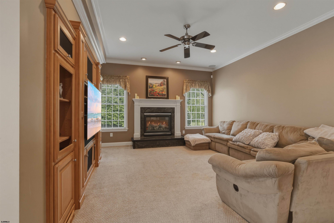
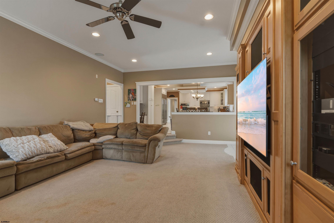
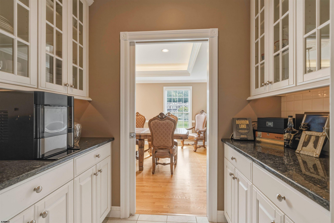
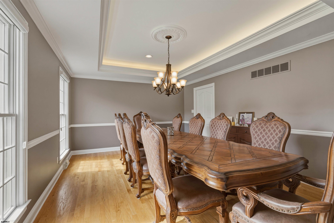
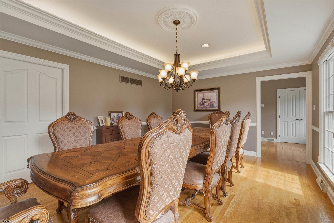
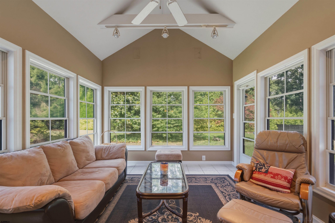
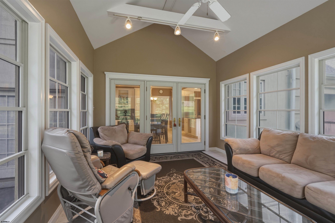
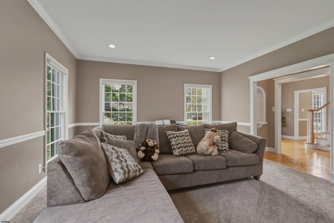
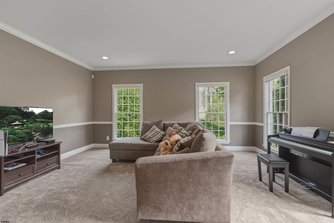
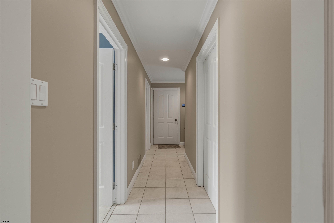
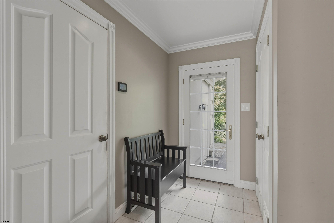
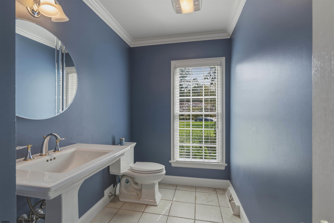
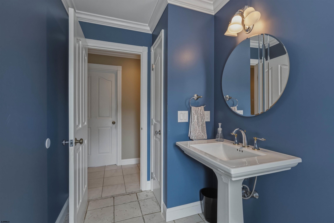
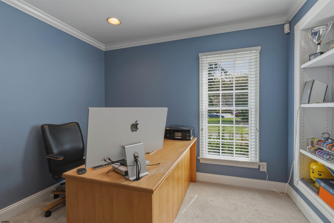
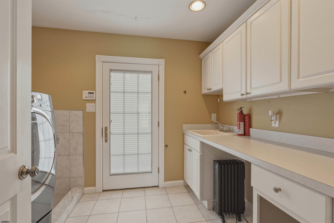
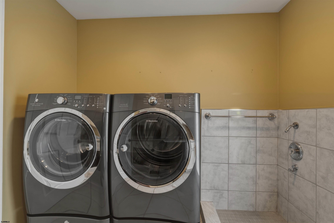
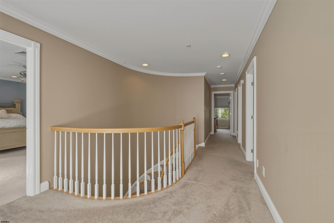
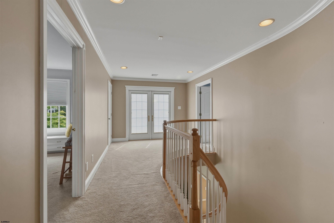
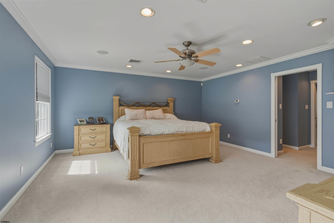
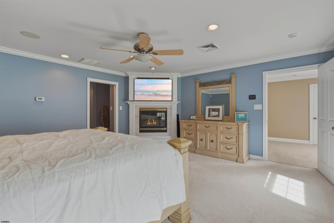
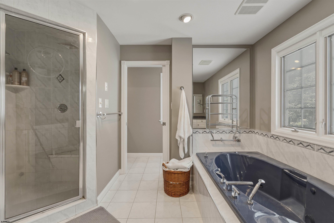
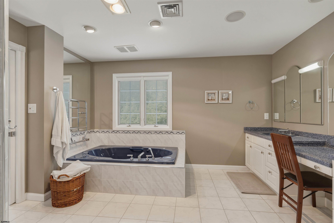
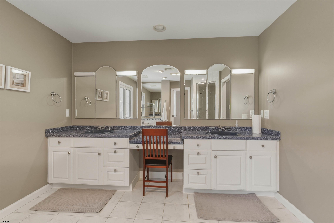
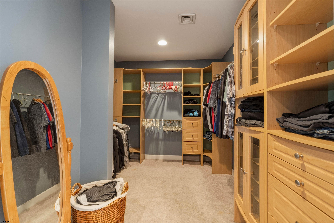
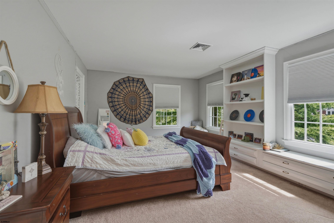
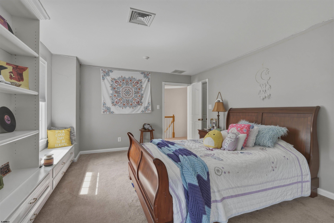
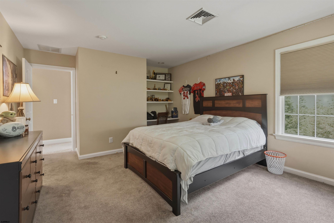
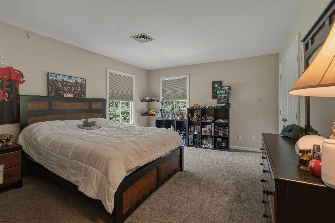
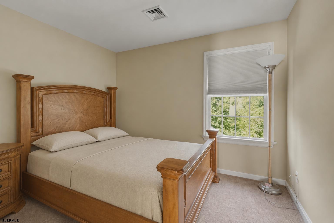
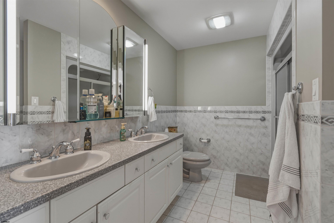
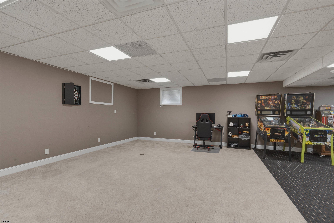
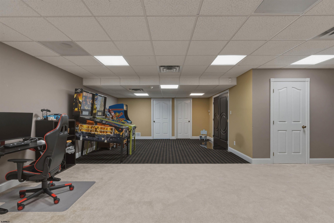
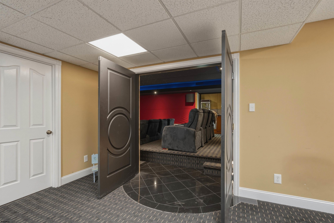
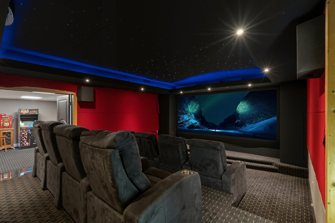
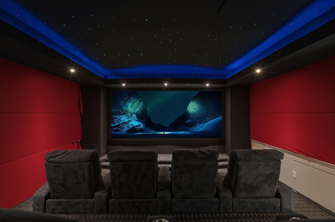
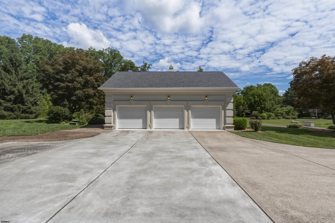
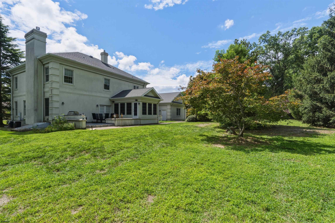
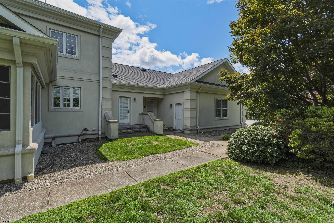
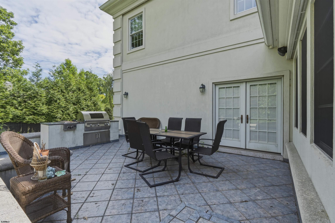
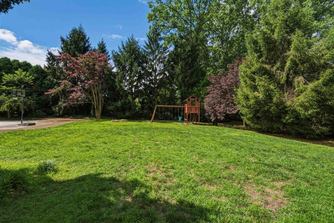
Set back from the street on a one-acre lot in a highly sought-after neighborhood, this custom-built, spacious 4-bedroom, 4 bath colonial offers a floor plan that complements both entertaining and everyday living. Step through the leaded-glass front door into a gracious two-story foyer featuring rich hardwood floors, a custom inlaid medallion, and a sweeping curved staircase with wood-and-white balustrade. Warm neutral tones and crown molding carry throughout the main living areas, including a spacious family room anchored by a marble-surround gas fireplace, built-in entertainment cabinetry, and oversized windows overlooking the private backyard. The gourmet kitchen is outfitted with custom cabinetry, granite countertops, a large center island, and a full suite of stainless-steel appliances-including a built-in refrigerator, double wall ovens, gas cooktop, and dishwasher. The adjoining breakfast area and open sightlines to the fireside family room make this the true heart of the home, perfect for everyday living and entertaining alike. Off the kitchen, a vaulted, window-wrapped three-season room floods with natural light and overlooks the mature, tree-lined grounds, creating an ideal spot to relax. The dining room boasts rich hardwood flooring, millwork throughout including crown molding and a tray ceiling. The main floor also features a laundry room, office, and powder room. The second floor is where you will find four spacious bedrooms. The master suite offers a peaceful escape with a gas fireplace, TV nook, and generous layout. A large walk-in closet and spa-style bath, complete with jetted tub, walk-in shower, and double vanities-complete this private retreat. The finished basement features a home theater room, creating an at-home cinema experience. The backyard patio is built for entertaining, complete with a built-in stainless steel gas grill, stone-topped counter, and ample room for dining and lounge seating, all framed by manicured evergreens for privacy. Completing the property is an oversized, three-car, side-entry garage and an oversized, paved motor court driveway, providing ample parking as well as storage. The roof was replaced in November 2025 and has a transferable warranty. This is a rare opportunity to own a custom-built residence offering both space and privacy in a desirable neighborhood. It is conveniently located close to shopping, dining, parks, Inspira Hospital, Rowan College Cumberland Campus, Trout National golf course, and major roadways. Schedule a tour today.
- Burglar Alarm
- Central Vacuum
- Dishwasher
- Disposal
- Gas Stove
- Den/TV Room
- Dining Room
- Eat In Kitchen
- Laundry/Utility Room
- Heating:Gas-Natural
- Heating:Multi-Zoned
- Heater:Gas
- Carbon Monoxide Detector
- Kitchen Center Island
- Security System
- Smoke/Fire Alarm
- Walk In Closet
- Whirlpool
- Cooling:Ceiling Fan(s)
- Cooling:Central
- Public Sewer
PROPERTY LOCATION / MAP
Last Database Update: 10/24/2026
 Listing Courtesy of KELLER WILLIAMS PRIME REALTY. Listing Courtesy of KELLER WILLIAMS PRIME REALTY.
© 2015 South Jersey Shore Regional MLS. All rights reserved. The data relating to real estate for sale on this web site comes in part from the Broker Reciprocity Program of the South Jersey Shore Regional MLS. Real Estate listings held by brokerage firms other than Monihan Realty are marked with the Broker Reciprocity logo (a little black house) and detailed information about them includes the name of the listing brokers. Information is deemed reliable but is not guaranteed. The broker providing these listings to be correct, but advises interested parties to confirm them before relying on them in a purchase decision. The information being provided is for the consumer's personal, non-commercial use and may not be used for any purpose other than to identify prospective properties in which they may be interested in purchasing. |
Request Information
1880 Brookfield Street, East Vineland
For Sale:
$719,900 MLS: 610731Bed:4 | Bath:2 LOT: | DOM:0
|
|