DESCRIPTION

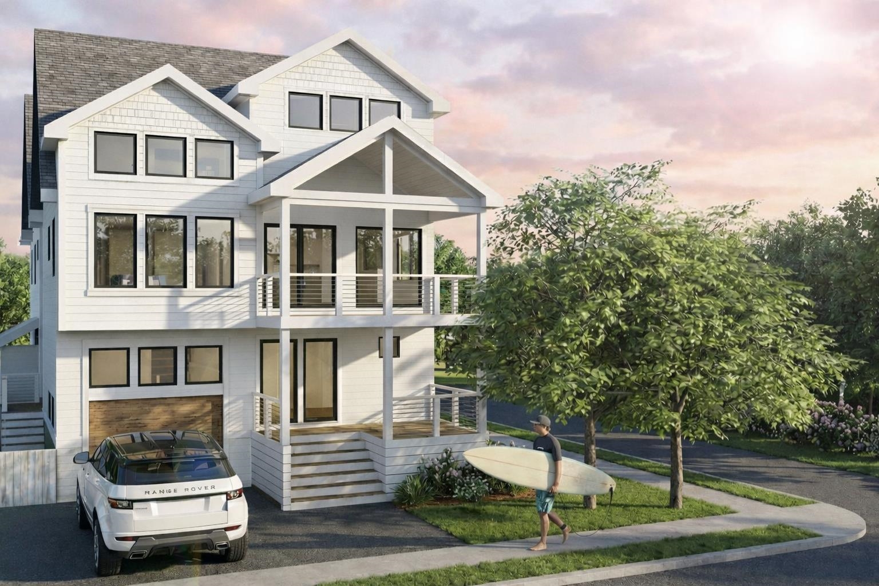
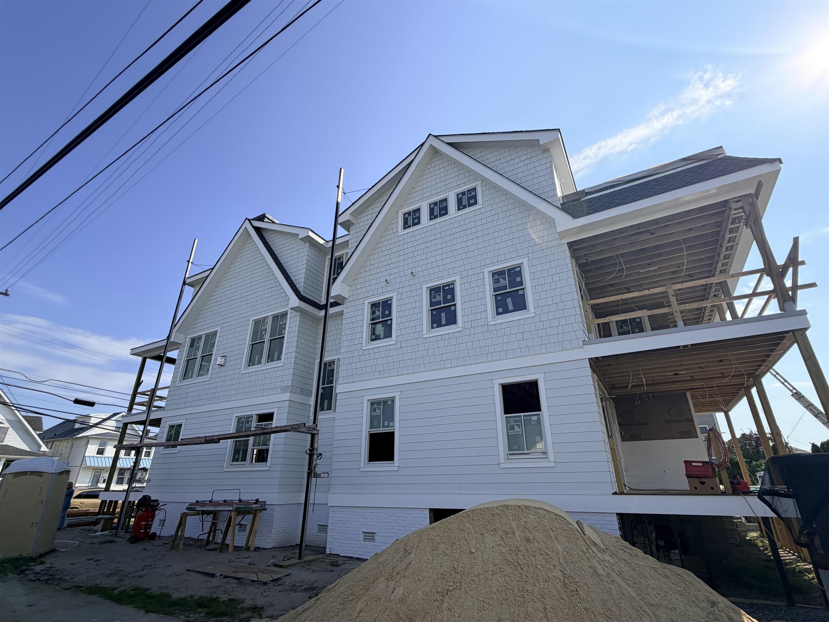
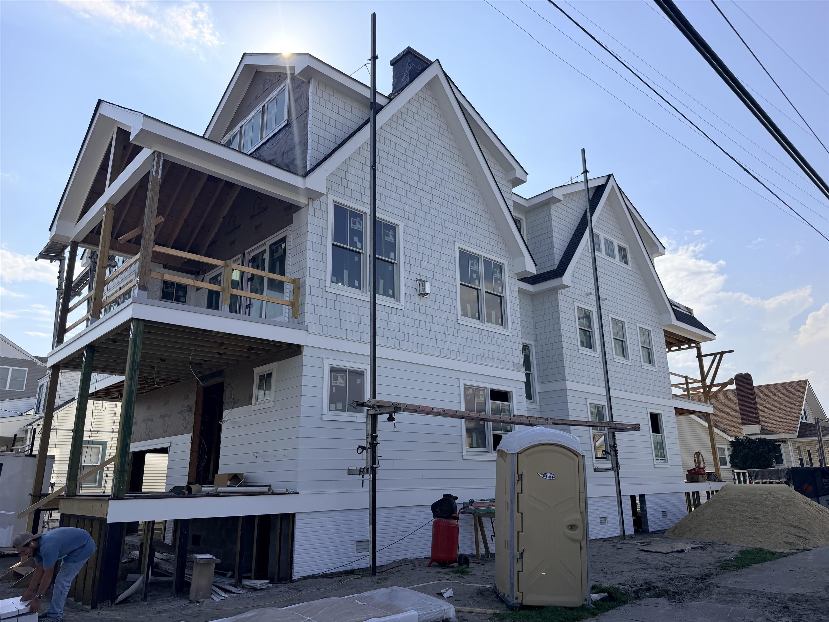
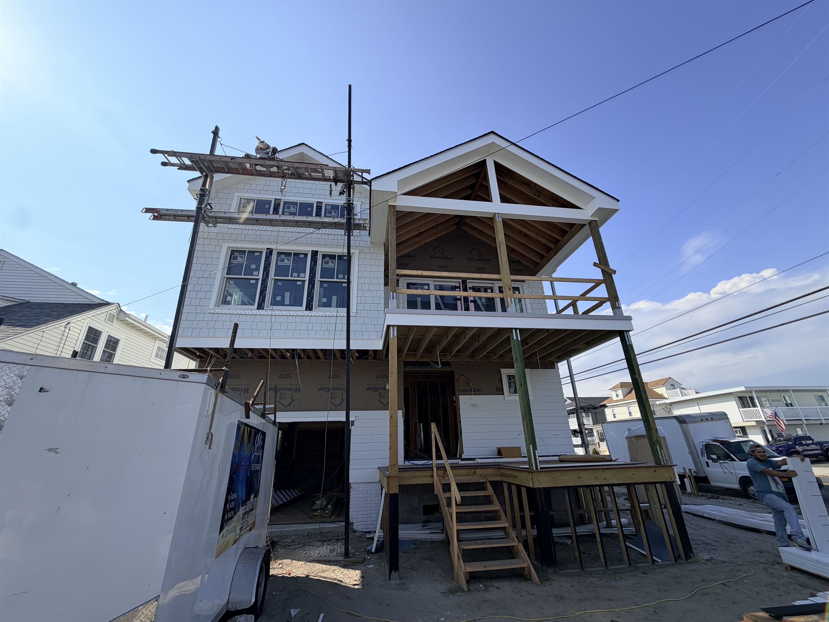
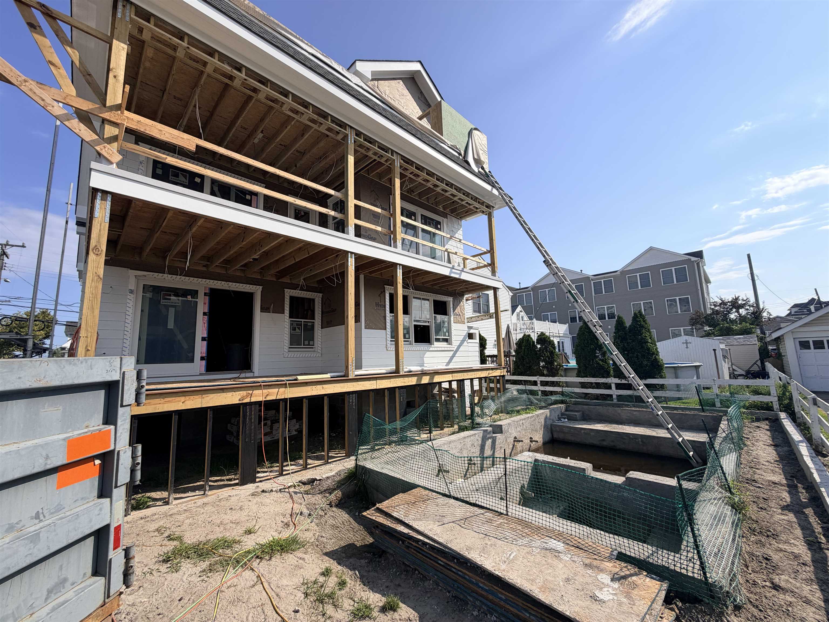
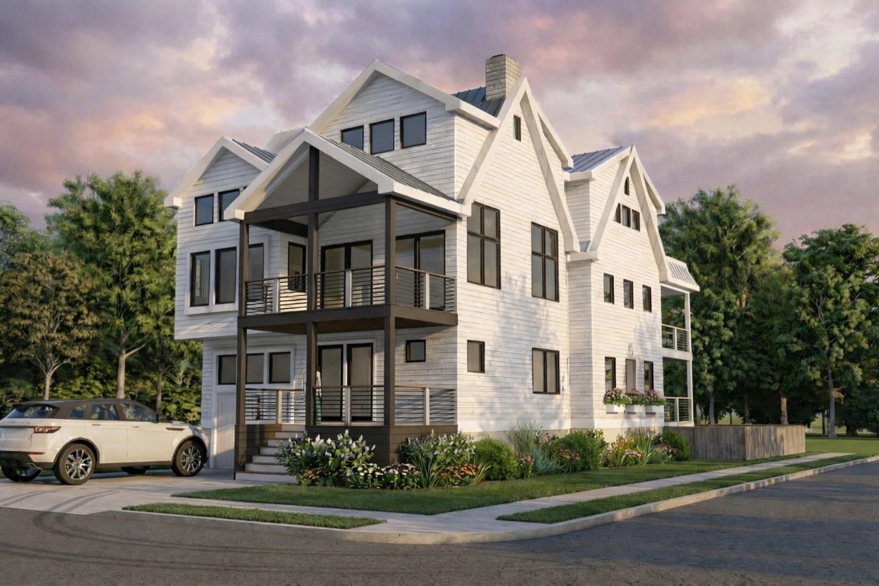
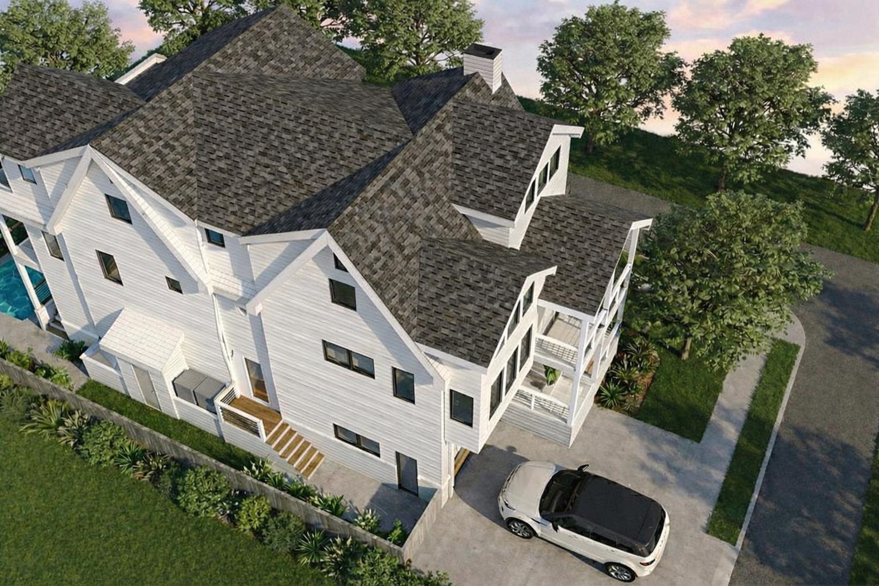
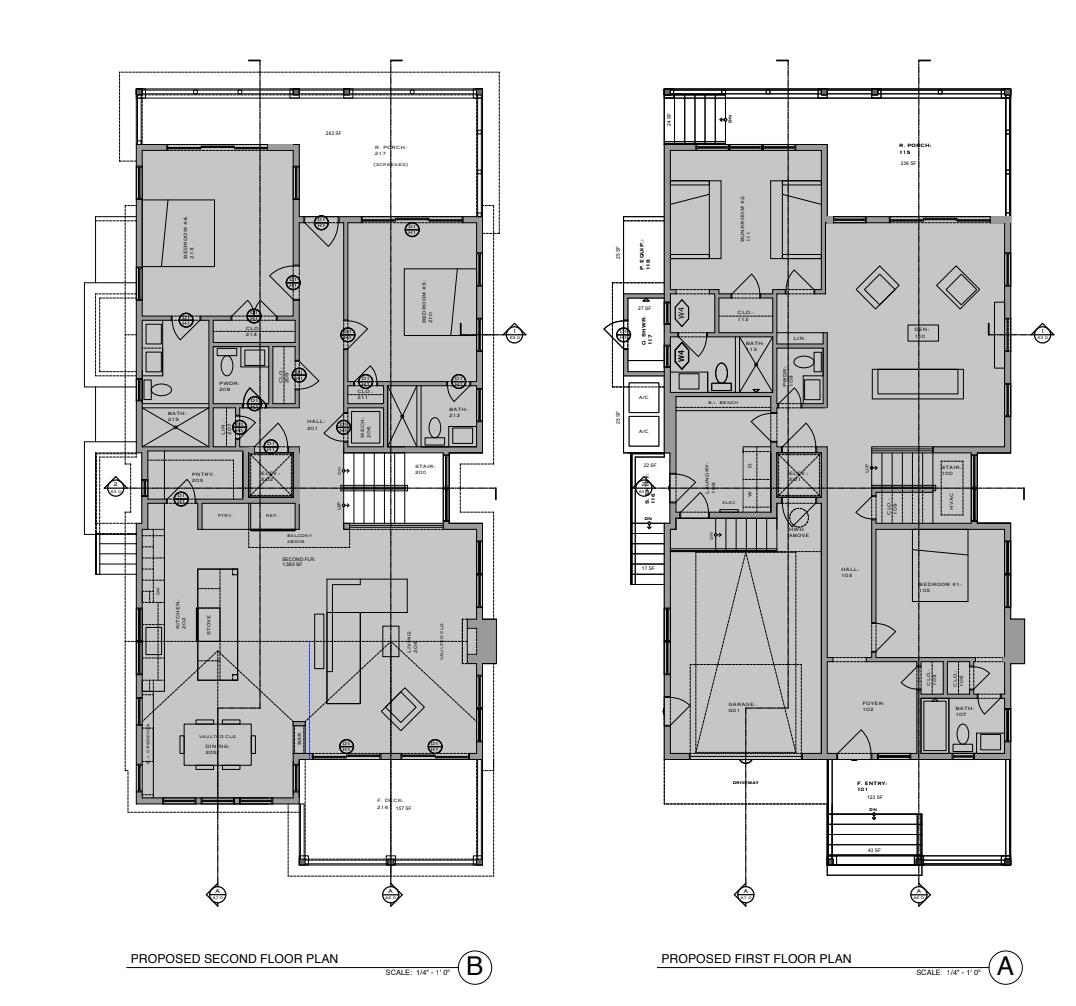
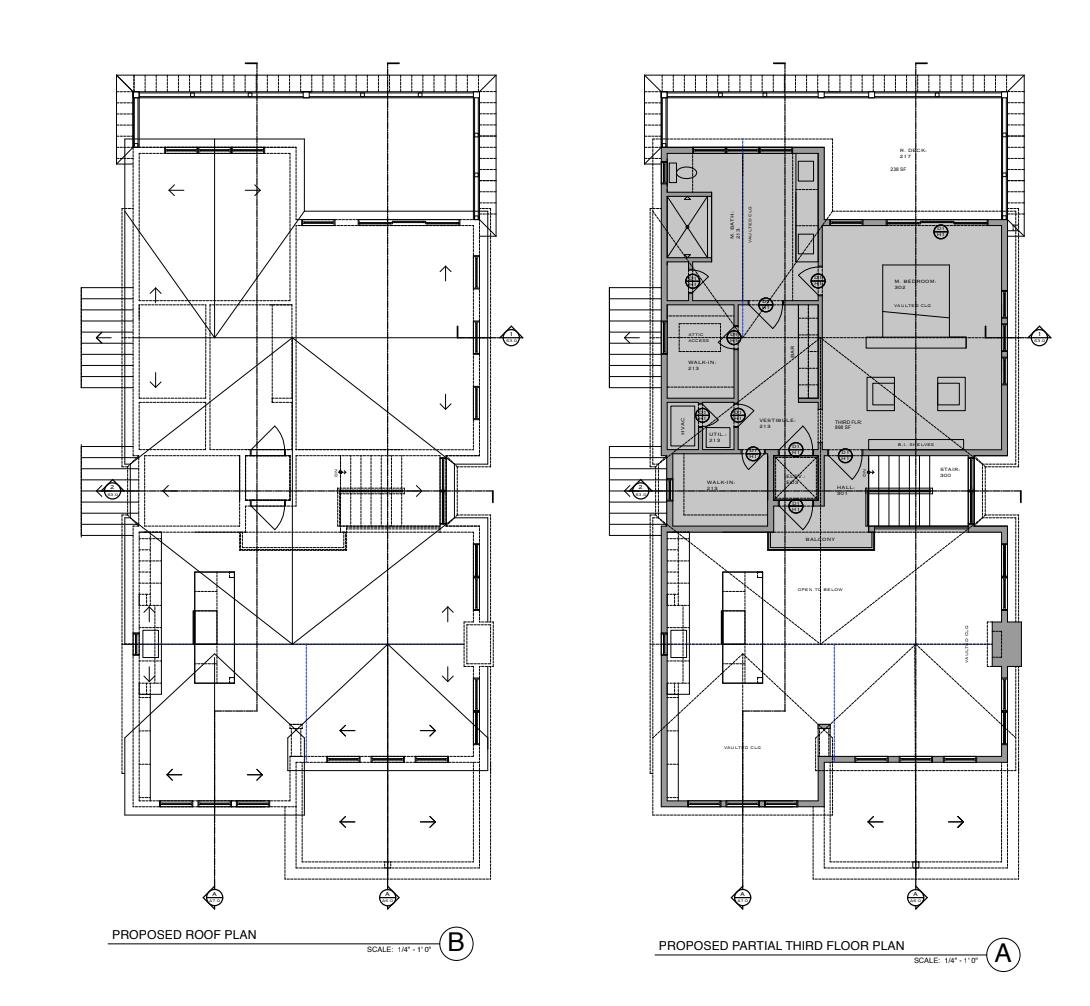
Designed for easy coastal living and entertaining, this new construction home offers a well-planned three-story layout, great outdoor space, and thoughtful details throughout. Located on a corner lot just two blocks from the beach, the home features a heated pool and spa, five decks, an elevator servicing all three levels, and upgraded materials and finishes throughout. Built by Vallese Builders and professionally furnished by Dune by Sean Key, the home will be delivered completely turnkey and ready to enjoy. The first floor is designed for guests and everyday living, with a private bedroom and en-suite bath, a custom bunk room with an en-suite bath, and a comfortable family room with direct access to the rear deck, pool, and spa. This level also includes a laundry room with a built-in bench and a powder room. The main living area is located on the second floor and features an open kitchen, dining, and living space with vaulted ceilings and plenty of natural light. The living room opens to a front deck, while the dining area includes a built-in bar that is perfect for entertaining. The kitchen features a large center island and two pantries, including a walk-in pantry. Toward the rear of this level are two additional bedrooms, each with an en-suite bath, another powder room, and access to a screened-in porch. The third floor is dedicated to the primary suite. An open hallway overlooks the living area below and leads to the primary bedroom, which includes a sitting area with custom built-ins and access to a private rear balcony. The primary bath features a double vanity and connects to a separate vestibule with a built-in bar and two walk-in closets. With its corner location just two blocks from the beach, thoughtful floor plan, multiple outdoor living spaces, and high-quality finishes throughout, this home has everything you need for summers at the shore. Estimated completion December 2026.
- Range
- Oven
- Microwave Oven
- Refrigerator
- Washer
- Dryer
- Dishwasher
- Disposal
- Smoke/Fire Detector
- Stove Natural Gas
- Patio
- Deck
- Enclosed/Covered Patio
- Porch
- Fenced Yard
- Sidewalks
- Outside Shower
- In Ground Pool
- Whirpool/Spa
- See Remarks
- Sprinkler System
- Living Room
- Dining Room
- Kitchen
- Recreation/Family
- Eat-In-Kitchen
- Dining Area
- Pantry
- Laundry/Utility Room
- Great Room
- Storage Attic
- See Remarks
- Heating:Gas Natural
- Heating:Multi-Zoned
- Heater:On Demand
- Elevator
- Fireplace- Gas
- Wood Flooring
- Smoke/Fire Alarm
- Storage
- Walk in Closet
- Tile Flooring
- Kitchen Island
- Beverage Refrigerator
- Cooling:Central Air Condition
- Cooling:Multi Zoned
- City
- Three Story
- See Remarks
PROPERTY LOCATION / MAP
Last Database Update: 08/23/2026
 Listing Courtesy of COMPASS RE - Avalon Dune. Listing Courtesy of COMPASS RE - Avalon Dune.
© 2015 South Jersey Shore Regional MLS. All rights reserved. The data relating to real estate for sale on this web site comes in part from the Broker Reciprocity Program of the South Jersey Shore Regional MLS. Real Estate listings held by brokerage firms other than Monihan Realty are marked with the Broker Reciprocity logo (a little black house) and detailed information about them includes the name of the listing brokers. Information is deemed reliable but is not guaranteed. The broker providing these listings to be correct, but advises interested parties to confirm them before relying on them in a purchase decision. The information being provided is for the consumer's personal, non-commercial use and may not be used for any purpose other than to identify prospective properties in which they may be interested in purchasing. |
Request Information
226 E 16th Avenue, North Wildwood
For Sale:
$3,250,000 MLS: 262319Bed:5 | Bath:5 LOT:50x100 | DOM:2
|
|