|
BACK TO SEARCH RESULTS
|
 |
|
3201 Ventnor Avenue, Longport, NJ -
Active
|
|
|
VIEW ALL PICTURES |
|
For Sale: $3,650,000
|
| Beds: 5 Baths: 5 Half Baths: 1
|
|
Type: Single Family |
| DOM: 0 Days MLS: 608188 |
|
|
|
|
|
|
PROPERTY MAP VIEW
|
|
|
| PROPERTY DESCRIPTION |
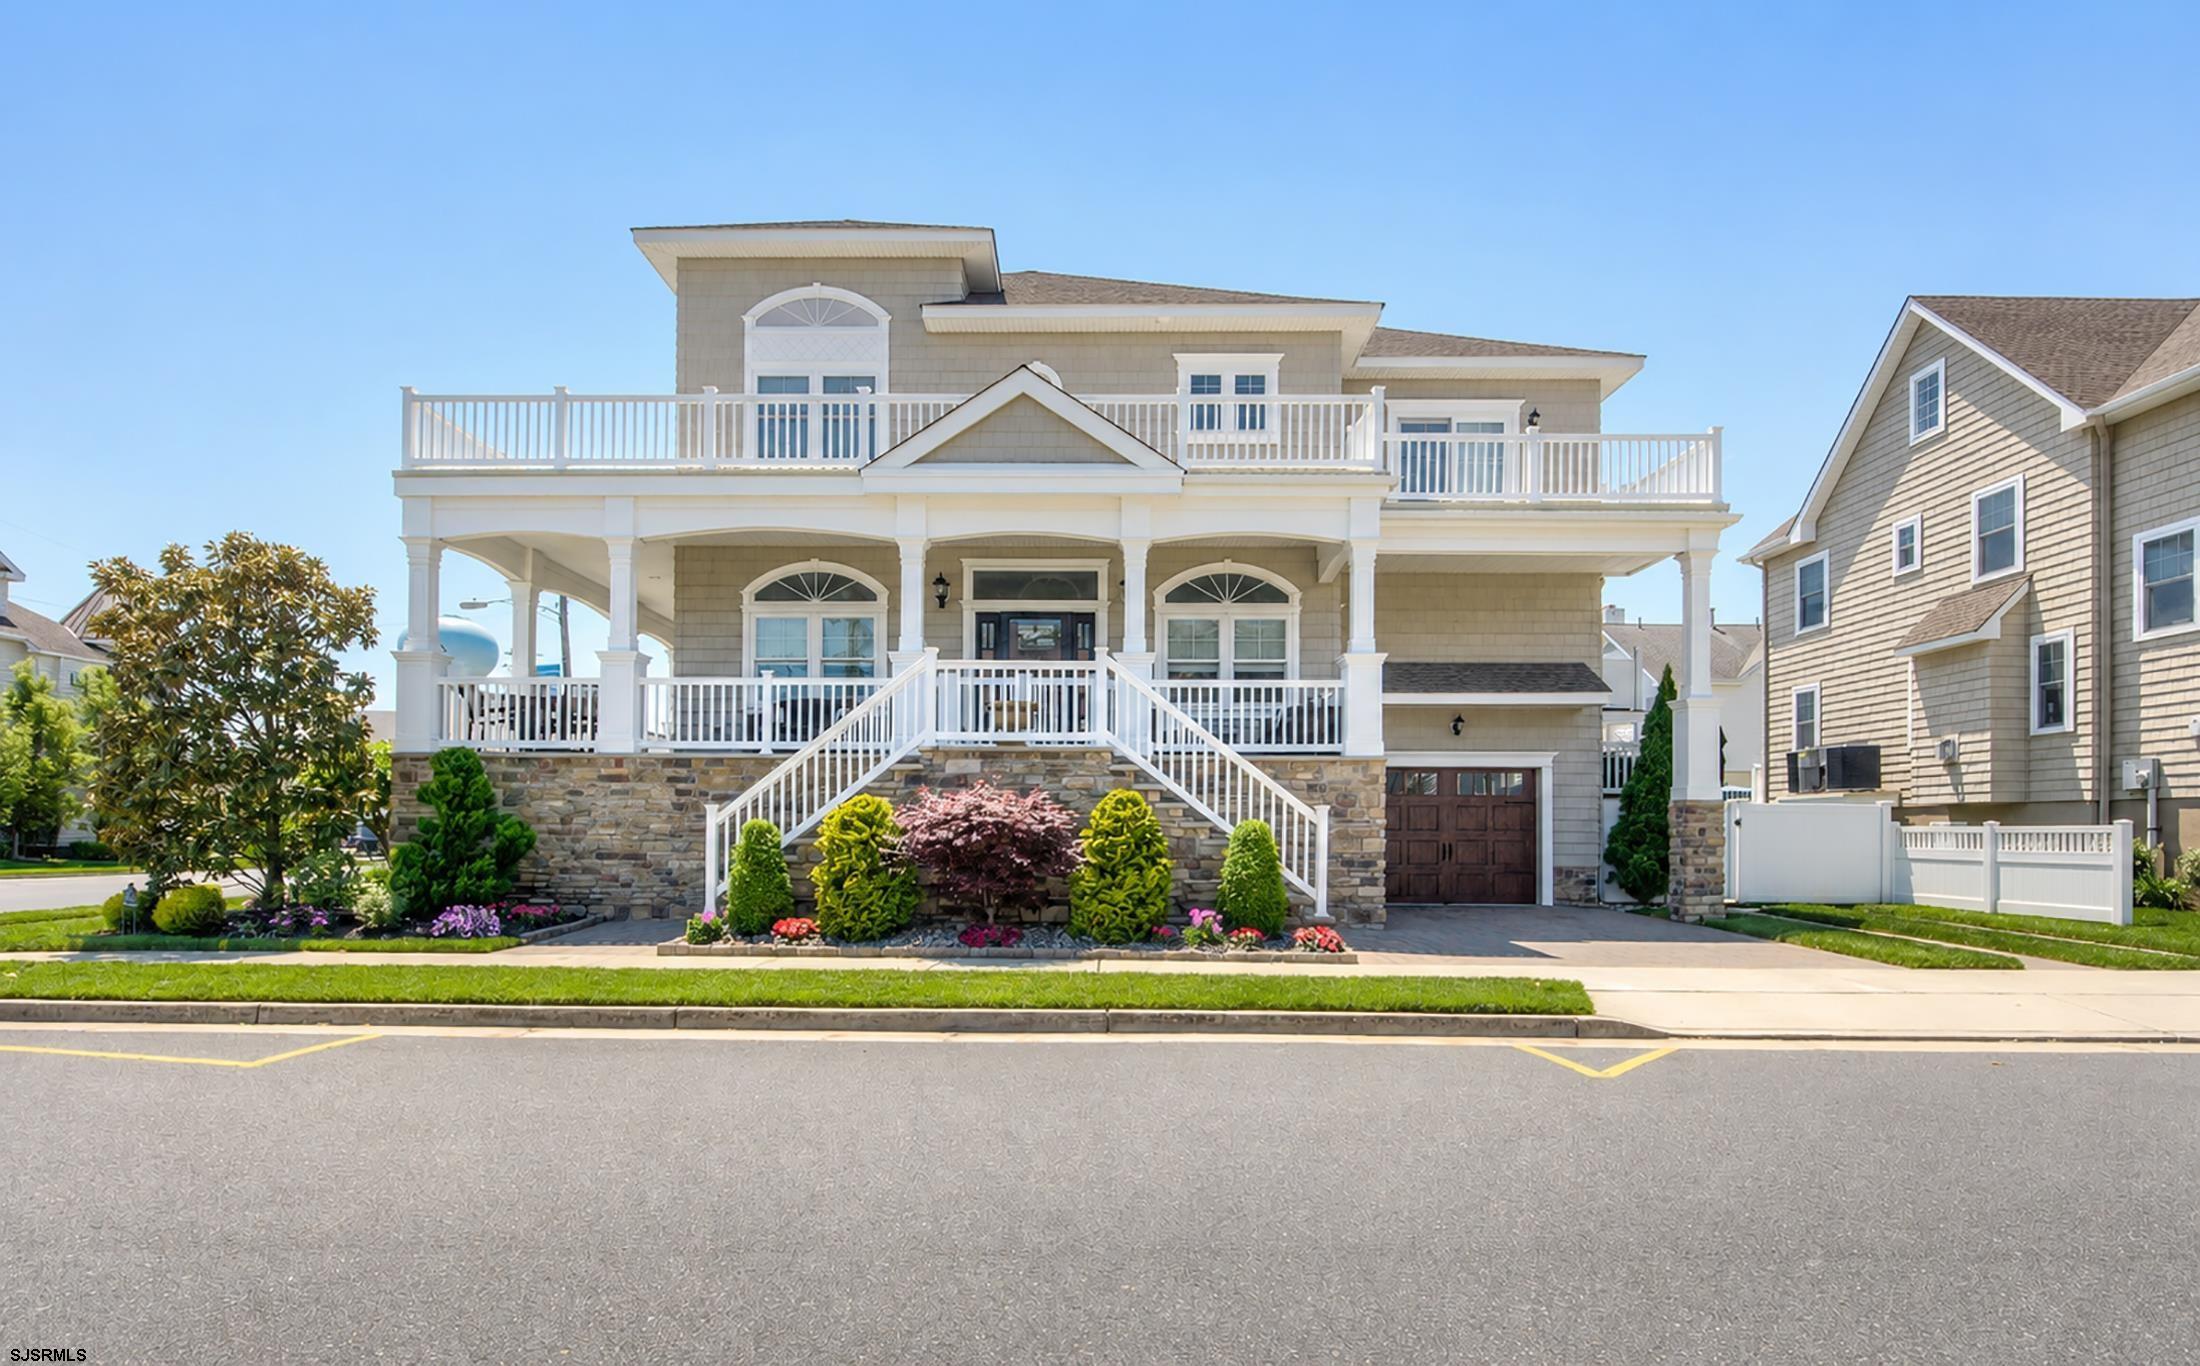
| Impeccably maintained Longport property situated on a jumbo lot (68.75x75) located on one of Longport’s most desirable corners. Conveniently located, allowing for a pleasant stroll to Margate's fabulous nightlife and of course, just steps to Longport’s best beaches. Exterior features include: attached garage with off street parking pad in front , multitiered wrap around, sun drenched, paver decks, zero maintenance siding package complete with stone accents and foundation. The backyard entertainment space is magnificent and offers an outside, full service kitchen, large Gunite pool with plenty of seating space, custom lighting, Control 4 automation throughout and more than ample storage, making life at the shore, a breeze. Interior features include: 4 luxury en suites and 5 fully customized bathrooms. First level offers 10 foot soaring ceilings with 8 foot doors, custom millwork, package, oversized windows, allowing for tons of natural light to pour into the dramatic space. The chefs kitchen offers a Viking stainless steel appliance package, white shaker style cabinetry with glass doors, accent and task lighting. The expansive island is perfect for casual dining and large enough for the entire family. The dining room room flows seamlessly from the kitchen and leads to the great room which offers a cozy gas fireplace and easy access to the entertaining decks. Also, on the 1st floor is a in-laws suite, media room , and private den/flex room. The 2nd level is equally as dramatic with soaring ceilings, 4 additional, large and luxurious en suites, each with deck access, large closets, custom tile, designer fixtures, seamless glass shower surrounds in baths, and deck access with ocean views, towards the front of the property. A large laundry room rounds out the second level.
|
| AMENITIES |
- Curbs
- Deck
- Enclosed Outside Shower
- Fenced Yard
- Pool-In Ground
- Sidewalks
- Sprinkler System
- Dining Area
- Eat In Kitchen
- Great Room
- In-Law Quarters
- Laundry/Utility Room
- Pantry
- Primary BR on 1st floor
- Dishwasher
- Disposal
- Dryer
- Gas Stove
- Microwave
- Refrigerator
- Self Cleaning Oven
- Washer
- Heating:Forced Air
- Heating:Gas-Natural
- Heating:Multi-Zoned
- Bar
- Carbon Monoxide Detector
- Cathedral Ceiling
- Kitchen Center Island
- Security System
- Smoke/Fire Alarm
- Storage
- Walk In Closet
- Heater:Tankless-gas
- Bar
- Carbon Monoxide Detector
- Cathedral Ceiling
- Kitchen Center Island
- Security System
- Smoke/Fire Alarm
- Storage
- Walk In Closet
- Cooling:Ceiling Fan(s)
- Cooling:Central
- Cooling:Electric
- Cooling:Multi-Zoned
|
|
|
Request Property Information - 3201 Ventnor Avenue, Longport NJ
5 Bedroom(s) | 5 Bathroom(s) |
For Sale:
$3,650,000
| MLS Number: 608188 |
Property Type: Single Family
Provided by: Monihan Realty - www.monihan.com
(Information Above Will Appear At The Top Of The Email That Is Sent to Monihan Realty) |
|
|
 |
 Listing Courtesy of BHHS FOX and ROACH-Margate. Listing Courtesy of BHHS FOX and ROACH-Margate.
© 2015 South Jersey Shore Regional MLS. All rights reserved. The data relating to real estate for sale on this web site comes in part from the Broker Reciprocity Program of the South Jersey Shore Regional MLS. Real Estate listings held by brokerage firms other than Monihan Realty are marked with the Broker Reciprocity logo (a little black house) and detailed information about them includes the name of the listing brokers. Information is deemed reliable but is not guaranteed. The broker providing these listings to be correct, but advises interested parties to confirm them before relying on them in a purchase decision. The information being provided is for the consumer's personal, non-commercial use and may not be used for any purpose other than to identify prospective properties in which they may be interested in purchasing. |
|
|