|
BACK TO SEARCH RESULTS
|
 |
|
8 Hoppy's Lane, Cape May Court House, NJ -
ACTIVE
|
|
|
VIEW ALL PICTURES |
|
For Sale: $1,925,000
|
| Beds: 4 Baths: 3 Half Baths:
|
|
Type: Single Family |
| DOM: 137 Days MLS: 261564 |
|
|
|
|
|
|
PROPERTY MAP VIEW
|
|
|
| PROPERTY DESCRIPTION |
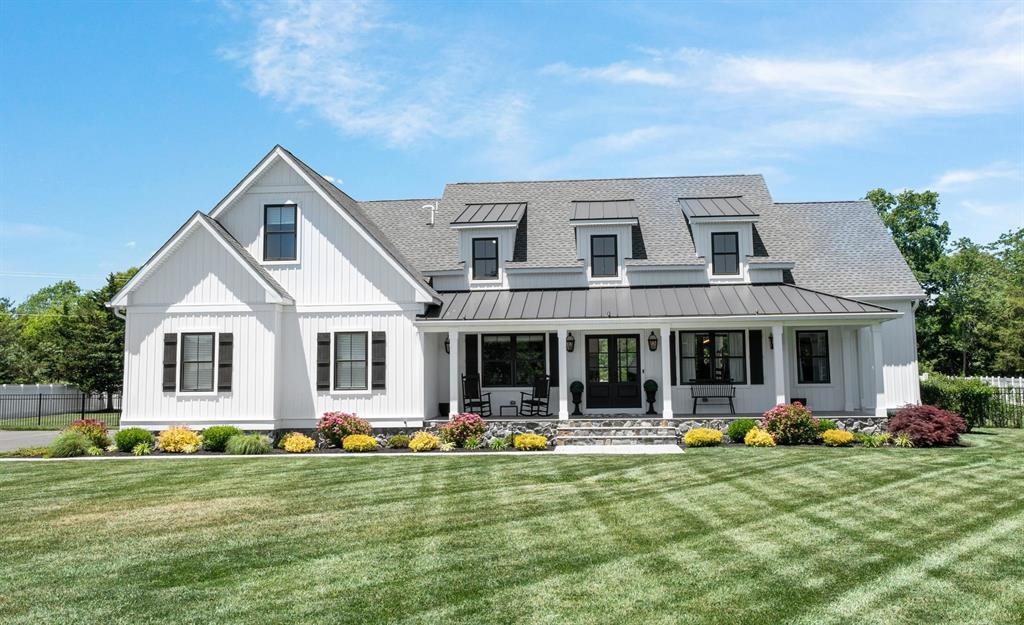
| Stunning Modern Farmhouse Estate in Cape May Court House Welcome to this exceptional custom-built modern farmhouse estate, ideally situated in Cape May Court House on a sprawling 1.28-acre parcel, just 4 1 2 miles to Stone Harbor, 9 to Cape May and a short distance to Cape May Court House restaurants and shopping. Boasting approximately 4,267 sq ft of meticulously designed living space, this home defines luxury, comfort, and refined entertaining. The first floor has wide plank hardwood floor throughout and an enormous kitchen. The kitchen features a large center island with farmhouse sink. Stainless steel appliances include a 48 Wolf range and double oven, 60 full size fridge and freezer, sharp drawer microwave and 2 dishwashers. The kitchen also features 56 cabinets , 11 drawers, another large farmhouse sink overlooking the rear yard and pool area. This kitchen was built for entertaining and housing the entire family. The open concept floor plan also includes the large dining area, den area with reclaimed wood feature wall. The large family room features a custom fireplace with 60 linear fireplace, real stone from floor to ceiling, reclaimed beam for a mantel and 77 OLED tv. The custom bar room has live edge wood shelves for displays, a back wet bar with plenty of cabinetry a double door refrigerator, 65 OLED tv, Sonos, a service bar with chairs, double window looking out to the rear yard and large slider heading out to the covered deck. There is also a full bath with double sinks and a bedroom in this area. The first floor master retreat is a sight to behold. The massive bedroom is 15' w x 17 L which features a black shiplap feature wall, 60 linear fireplace with custom mantle, 55 flatscreen tv. And a large slider out to the covered deck and pool area. The large master bath features huge 4 x 10 master shower with rain head on one end and separate spray and wand on the other end along with 2 built in seats and large glass wall. 2 sinks with plenty of room to get ready and lots of cabinet space. There are also his and her s closets. Her s measures 8 wide by 17 long with custom shelving and built in ironing station. His is more modest at 8 x 6 . The first floor rounds out with a laundry room and entry from the 36 x 24 garage with two 10 wide garage doors. All of this leads out to your private resort. A large covered porch with Trex decking overlooking the massive backyard with white porcelain pavers surrounding the massive custom pool which is a 24' 42' pool, a dramatic 10-footdepth with a custom feature wall with Fire Pots on each end, three cascading waterfalls, a diving board, Sun shelf, Roman steps and an integrated hot tub. The rear yard also has a dedicated grilling area with natural gas outlet for your grill. Whether you re diving in for exercise or unwinding in the spa, this space is designed to delight. The second floor has 2 separate bedrooms, a gathering area, full bath and another massive space with large screen 65" tv, 2 couches, wet bar with glass door fridge and a small table with chairs. Other features of the home include hardwired wifi throughout including a router outside, home automation, power blinds, sonos, security system, built in security cameras,7 gas lanterns, in-ground sprinkler system, real stone wrapping the foundation, 4 zones high efficient AC and Heating, exterior accent lighting and more. This home brings together sophisticated farmhouse charm and high-end resort-style leisure. It s ideal for buyers seeking both a peaceful retreat and a place made for entertaining. Don t miss this rare opportunity contact us today to arrange your private tour and experience this one-of-a-kind estate for yourself.
|
| AMENITIES |
- Patio
- Deck
- Porch
- Fenced Yard
- Cable TV
- In Ground Pool
- Whirpool/Spa
- Sprinkler System
- Security Camera
- Dining Room
- Kitchen
- Den/TV Room
- Recreation/Family
- Eat-In-Kitchen
- Laundry/Utility Room
- Great Room
- Storage Attic
- 1st Floor Primary Bedroom
- Range
- Microwave Oven
- Refrigerator
- Washer
- Dryer
- Dishwasher
- Burglar Alarm
- Smoke/Fire Detector
- Wine Cooler
- Stainless steel appliance
- Heating:Gas Natural
- Heating:Forced Air
- Heating:Multi-Zoned
- Bar
- Cathedral Ceilings
- Wood Flooring
- Security System
- Smoke/Fire Alarm
- Storage
- Walk in Closet
- Tile Flooring
- Fireplace - Electric
- Kitchen Island
- Beverage Refrigerator
- Security Camera
- Garage
- 2 Car
- Attached
- Auto Door Opener
- Black Top Driveway
- 4 car parking
- Heater:Gas- Natural
- Bar
- Cathedral Ceilings
- Wood Flooring
- Security System
- Smoke/Fire Alarm
- Storage
- Walk in Closet
- Tile Flooring
- Fireplace - Electric
- Kitchen Island
- Beverage Refrigerator
- Security Camera
- Cooling:Central Air Condition
- Cooling:Multi Zoned
|
|
|
Request Property Information - 8 Hoppy's Lane, Cape May Court House NJ
4 Bedroom(s) | 3 Bathroom(s) |
For Sale:
$1,925,000
| MLS Number: 261564 |
Property Type: Single Family
Provided by: Monihan Realty - www.monihan.com
(Information Above Will Appear At The Top Of The Email That Is Sent to Monihan Realty) |
|
|
 |
 Listing Courtesy of COMPASS RE - Avalon Dune. Listing Courtesy of COMPASS RE - Avalon Dune.
© 2015 South Jersey Shore Regional MLS. All rights reserved. The data relating to real estate for sale on this web site comes in part from the Broker Reciprocity Program of the South Jersey Shore Regional MLS. Real Estate listings held by brokerage firms other than Monihan Realty are marked with the Broker Reciprocity logo (a little black house) and detailed information about them includes the name of the listing brokers. Information is deemed reliable but is not guaranteed. The broker providing these listings to be correct, but advises interested parties to confirm them before relying on them in a purchase decision. The information being provided is for the consumer's personal, non-commercial use and may not be used for any purpose other than to identify prospective properties in which they may be interested in purchasing. |
|
|